
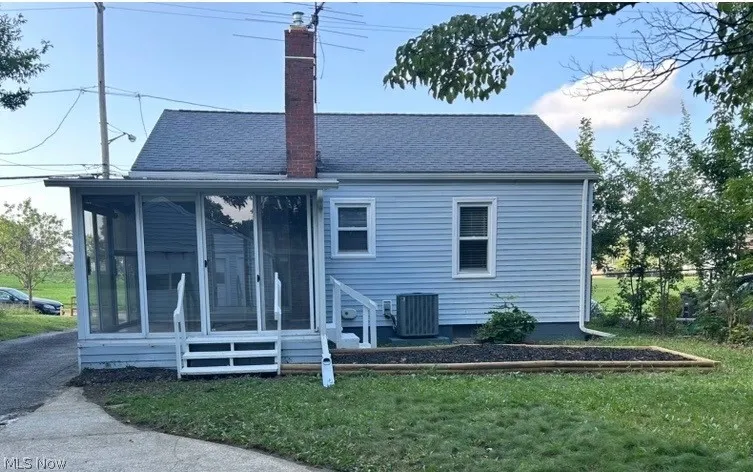
Address
682 Barbara Avenue, Akron, OH
Price
$ 122,900
Property Attributes
- MLS#5235496
- TypeSingle Family
- Listing Status Pending
- CountySummit
- CityAkron
- NeighborhoodHOME BUYERS LOTS 21 E 30FT 22 W 20FT
- Zip44306
- Style
- Year Built1951
- Taxes$ 1316
- Price$ 122,900
- Bedrooms2
- Full Bathrooms1
- Half Bathrooms0
- Sqr Footage685
- Lot Size0.1354 Acres
Data Source:
MLSNow
Property Description
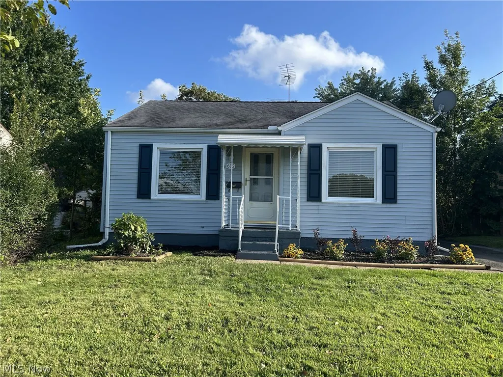
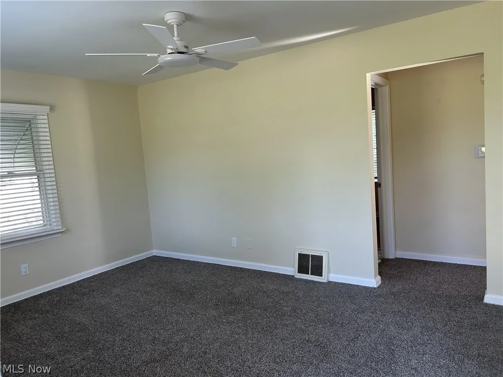
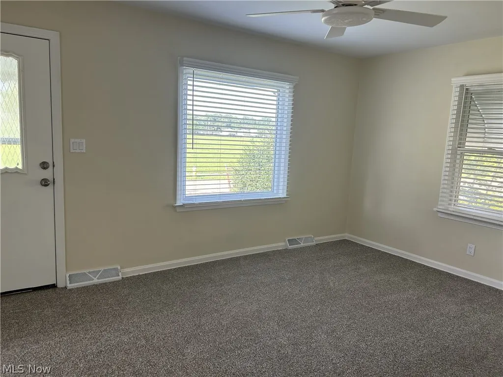
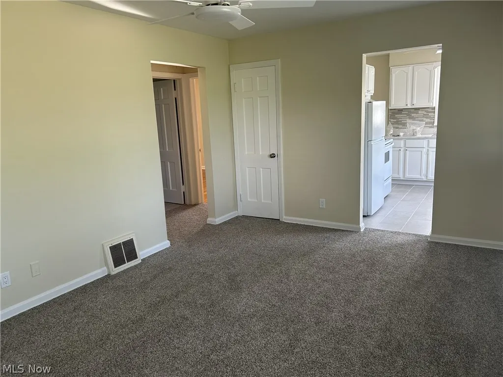
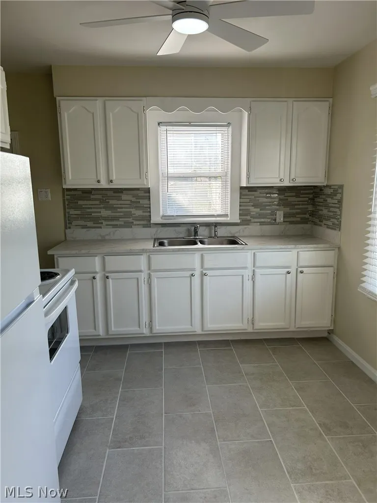
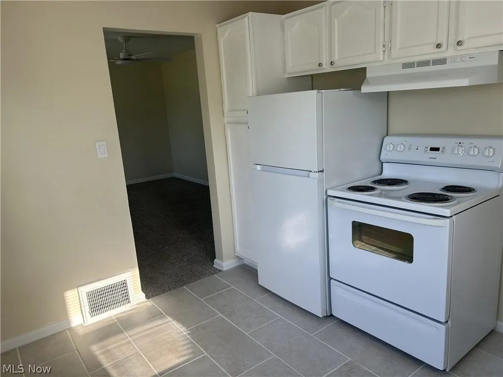
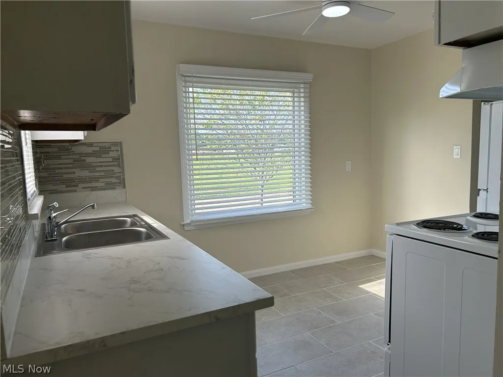
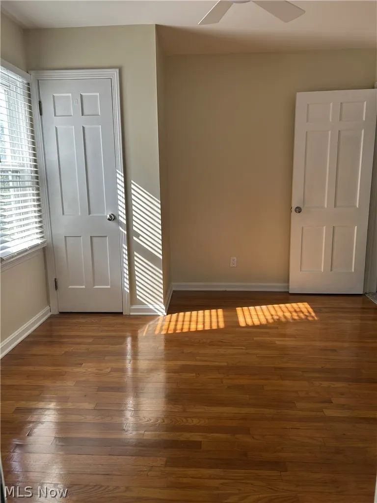
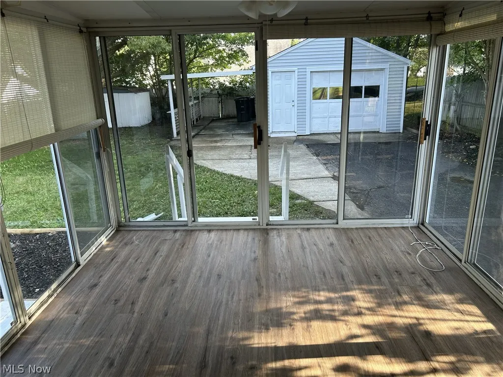
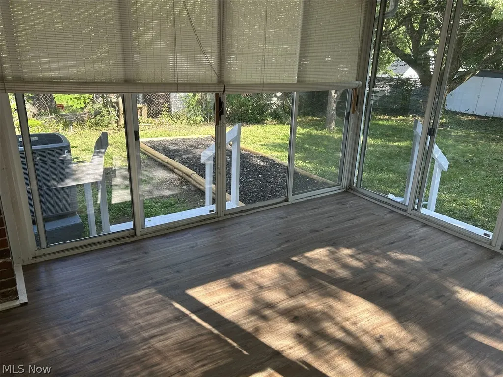
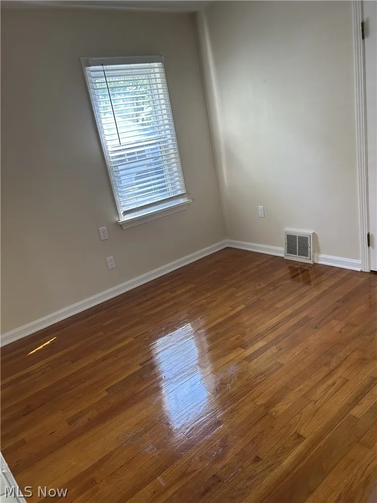
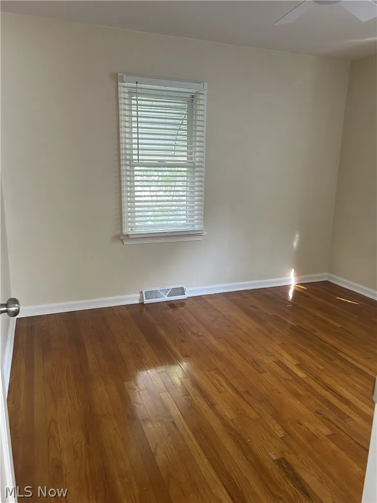
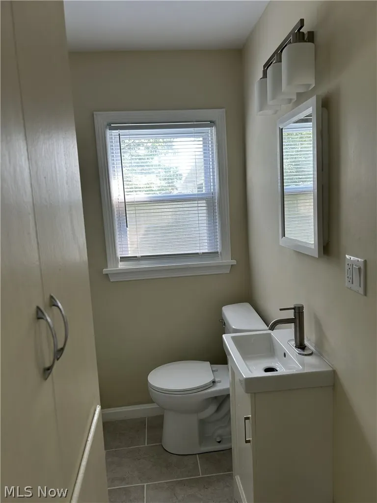
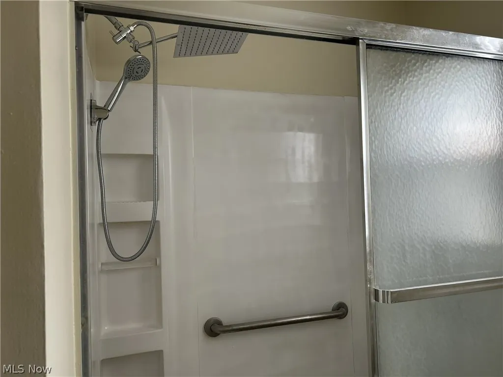
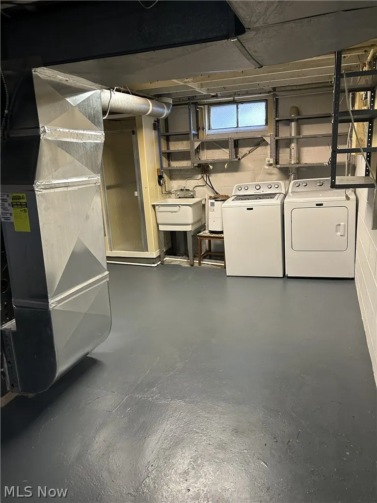
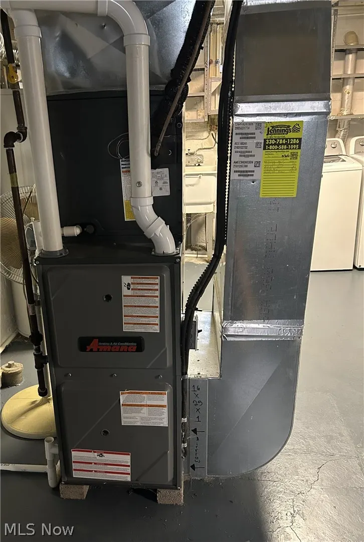
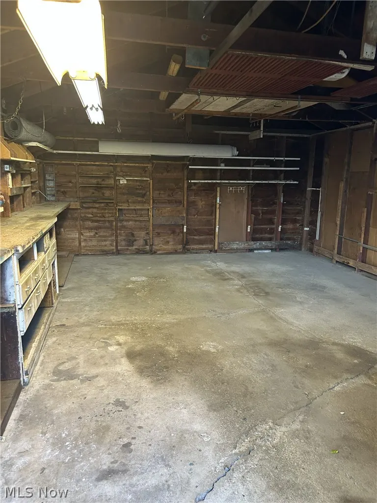
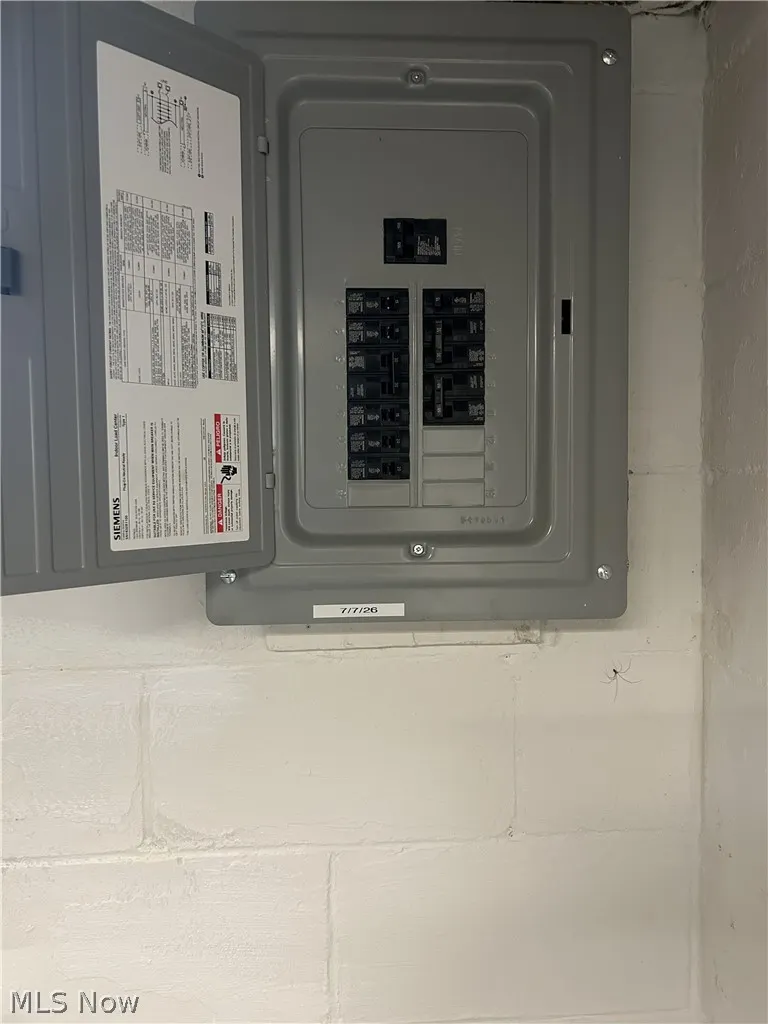
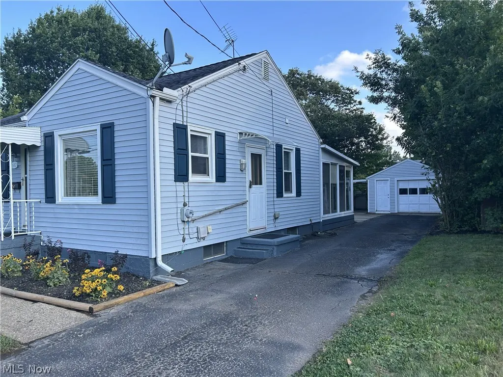
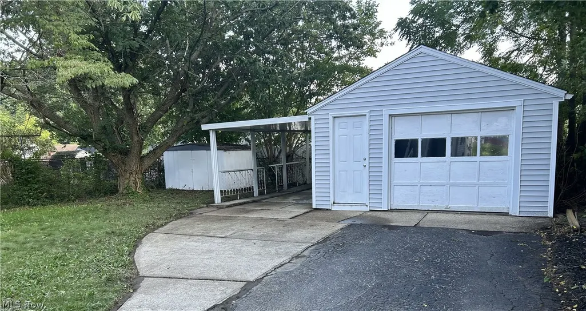
Welcome to this updated, low-maintenance 2-bedroom, 1-bath ranch offering comfortable one-floor living with a full basement, 3-season room, detached 1-car garage with bonus carport, and numerous improvements. 2026 improvements include a new hot water tank, wiring and electrical breaker box, along with numerous interior updates throughout. The kitchen features new countertops, sink, range hood, refrigerator, tile backsplash, and tile flooring. Bathroom updates include a new vanity, lighting, sink, medicine cabinet, toilet, rainfall shower head, and ceramic tile floor. New carpeting has been added in the living room and hallway. New ceiling fans in the living room, kitchen, and bedrooms, along with custom blinds on all windows, have also been added. The furnace and central air unit, as well as the Maytag washer and dryer and stove, are newer. The primary bedroom provides direct access to the 3-season room, offering additional enclosed space to enjoy throughout much of the year. Vinyl siding and double-hung vinyl windows are also a plus. The front view overlooks a large greenspace with a park. The Partially fenced yard also includes a shed for additional storage. Located in the well-known Firestone Park area on a quiet dead-end street near shopping, dining, recreation, and major roadways. The ranch design and one-floor living offer an appealing option for buyers looking to simplify or downsize. For buyers considering the transition from renting to homeownership, this property also offers an opportunity to invest in a home of their own and begin building equity. 1-year home warranty included.
| Price History | |
|---|---|
| 8/19/2026 | Listed $122,900 |
General Features
| Sewer | Public Sewer |
|---|---|
| Heating | Forced Air,Gas |
| Cooling | Central Air,Ceiling Fan(s) |
| Possession | Delivery Of Deed |
| Roof | Asphalt,Fiberglass |
| Appliances | Dryer,Range,Refrigerator,Washer |
| Garage Spaces | 1 |
| Architectural Style | Ranch |
| Pool Features | None |
| Security Features | Smoke Detector(s) |
| Construction Materials | Vinyl Siding |
| Year Built | 1951 |
| View | Park/Greenbelt |
| Stories Count | 1 |
| Township | Akron |
| Levels | One |
| Property Subtype | Single Family Residence |
| Tax Year | 2025 |
| County | Summit |
| Property Type | Residential |
| HOA | false |
| Attached Garage | false |
| Subdivision Name | HOME BUYERS LOTS 21 E 30FT 22 W 20FT |
| Facing Direction | Northeast |
| Garage Y/N | true |
| Other Structures | Shed(s) |
| Total Rooms | 4 |
| Full Baths | 1 |
| Status | Pending |
| Directions | From the North: Take SR-8 South toward Akron, merge onto I-76/I-77, then follow I-77 South to E Wilbeth Rd. Head east on E Wilbeth Rd, turn right onto Hammel St, then left onto Barbara Ave. From the South: Take I-77 North to E Wilbeth Rd. Head east on E Wilbeth Rd, turn right onto Hammel St, then left onto Barbara Ave. From the East: Take I-76 West toward Akron, connect to I-77 South, then exit at E Wilbeth Rd. Head east, turn right onto Hammel St, then left onto Barbara Ave. From the West: Take I-76 East toward Akron, connect to I-77 South, then exit at E Wilbeth Rd. Head east, turn right onto Hammel St, then left onto Barbara Ave. |
| ModificationTimestamp | 2026-08-23T12:45:15.093-00:00 |
| City | Akron |
| High School District | Akron CSD - 7701 |
| Lot Size Units | Acres |
| Carport Spaces | 1 |
| Carport Y/N | true |
| Property Attached Y/N | false |
| Land Lease Y/N | false |
| Tax Annual Amount | 1316.22 |
| Home Warranty Y/N | true |
| Living Area Units | Square Feet |
| Standard Status | Pending |
| Occupancy Type | Vacant |
| Middle/Junior School District | Akron CSD - 7701 |
| Elementary School District | Akron CSD - 7701 |
| Year Built Source | Public Records |
| Property Sub Type Additional | Single Family Residence |
| PostalCity | AKRON |
| Legal Description | HOME BUYERS LOTS 21 E 30FT 22 W 20FT |
Interior Features
| Basement | Full,Unfinished |
|---|---|
| Total Stories | 1 |
| Basement (Y/N) | true |
| Air Conditioning Y/N | true |
| Heating Y/N | true |
| Window Features | Blinds,Double Pane Windows |
| Fireplace Y/N | false |
| Above Grade Finished Area | 685 |
| Laundry Features | Washer Hookup,Electric Dryer Hookup,In Basement |
| Total Bedrooms | 2 |
| Main Level Bedrooms | 2 |
| Main Level Bathrooms | 1 |
| Below Grade Finished Area Source | Estimated |
| Above Grade Finished Area Source | Public Records |
| Total Baths | 1 |
Exterior Features
| Fencing | Partial |
|---|---|
| Parking Features | Asphalt,Carport,Driveway,Detached,Garage,Garage Door Opener |
| Lot Features | Dead End |
| Water Source | Public |
| Lot Size Area | 0.1354 |
| Foundation Details | Block |
| Lot Dimensions | 50 FT X 118 FT |
| Lot Size Acres | 0.1354 |
| Lot Size Source | Assessor |
| Waterfront Y/N | false |
Amenities
- Foreclosure
- Views
- Short Sale
- New Construction
- Adult 55+
- Lease To Own
- No HOA Fees
- Furnished
- Primary On Main
- Air Conditioning
- Seller Finance
- Green
- Fixer Upper
- Horse
- Golf
- Fireplace
- Deck
- Garage
- Basement
- Pool
Property vs Single Family Average in 44306
Price
Taxes
Year Built

 © MLS Now, INC - Northern Ohio Regional Multiple Listing Service All information deemed reliable but not guaranteed. All properties are subject to prior sale, change or withdrawal. Neither listing broker(s) or information provider(s) shall be responsible for any typographical errors, misinformation, misprints and shall be held totally harmless. Listing(s) information is provided for consumer's personal, non-commercial use and may not be used for any purpose other than to identify prospective
 All information deemed reliable but not guaranteed. All properties are subject to prior sale, change or withdrawal. Neither listing broker(s) or information provider(s) shall be responsible for any typographical errors, misinformation, misprints and shall be held totally harmless. Listing(s) information is provided for consumers personal, non-commercial use and may not be used for any purpose other than to identify prospective properties consumers may be interested in purchasing. Information on this
